
9675 Hemlock CourtHighlands Ranch, CO 80130
Due to the health concerns created by Coronavirus we are offering personal 1-1 online video walkthough tours where possible.
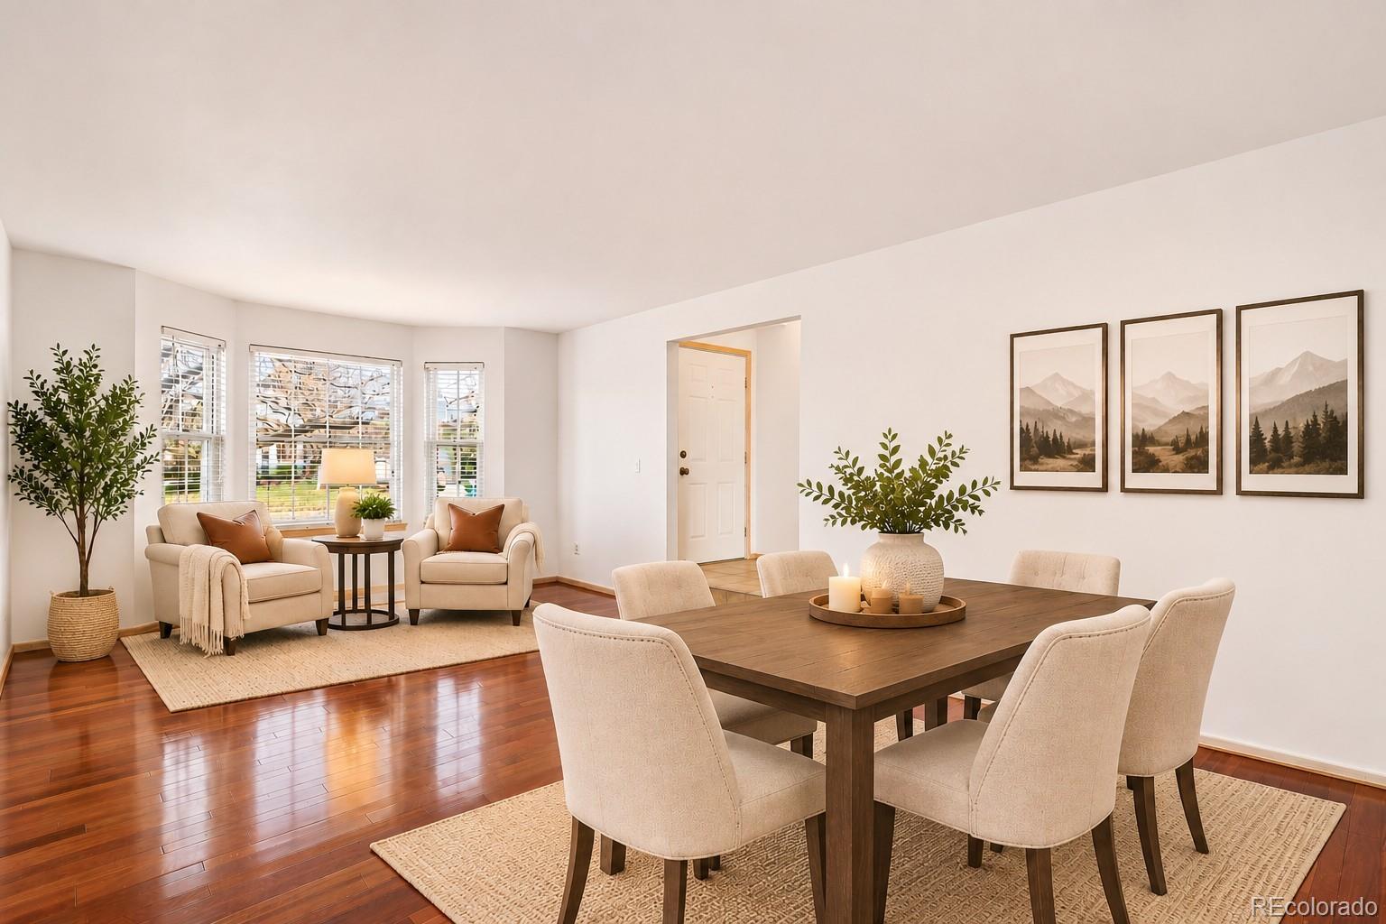
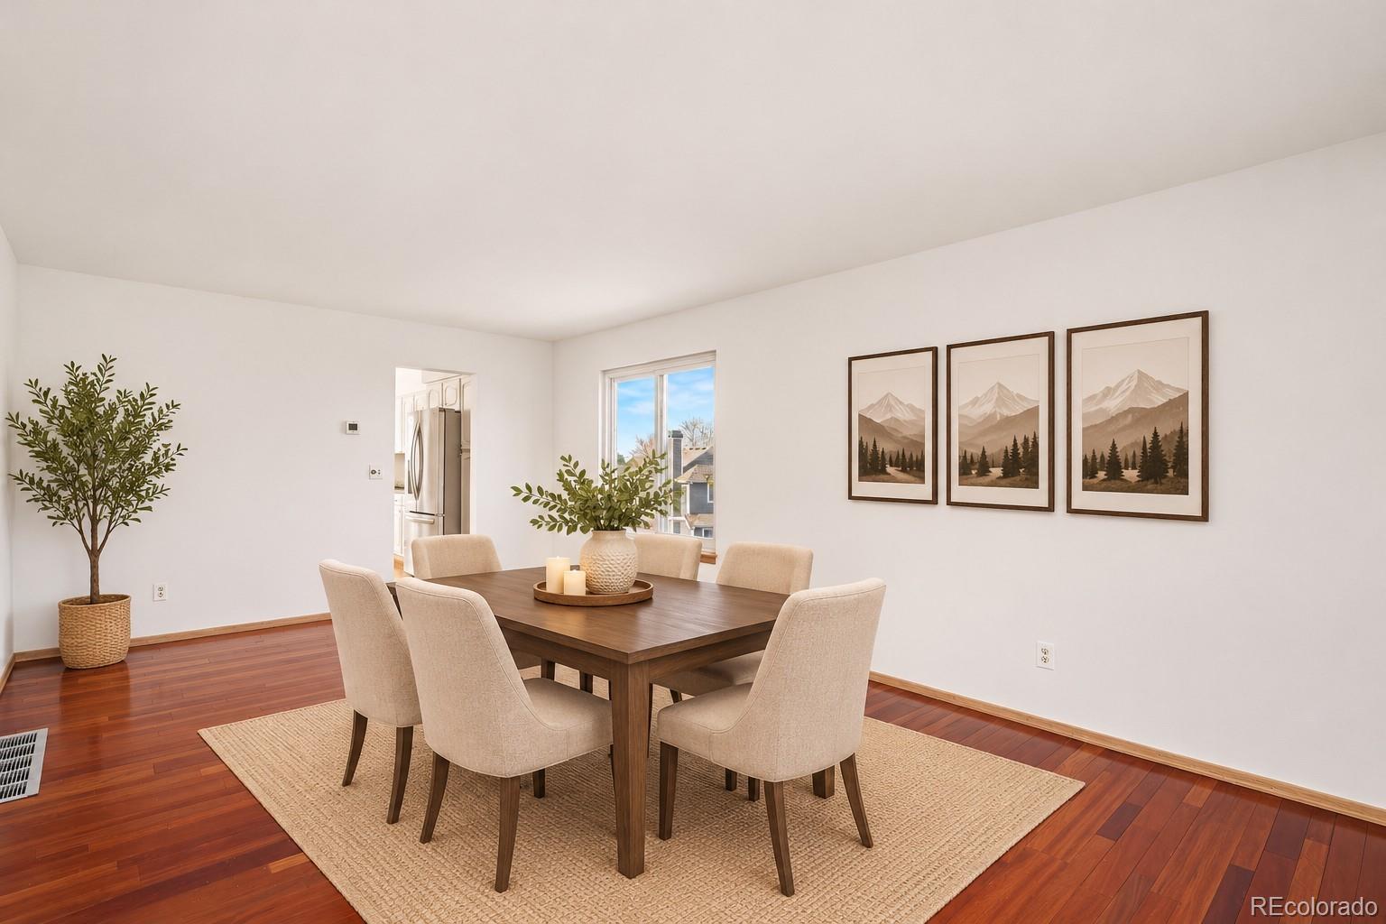

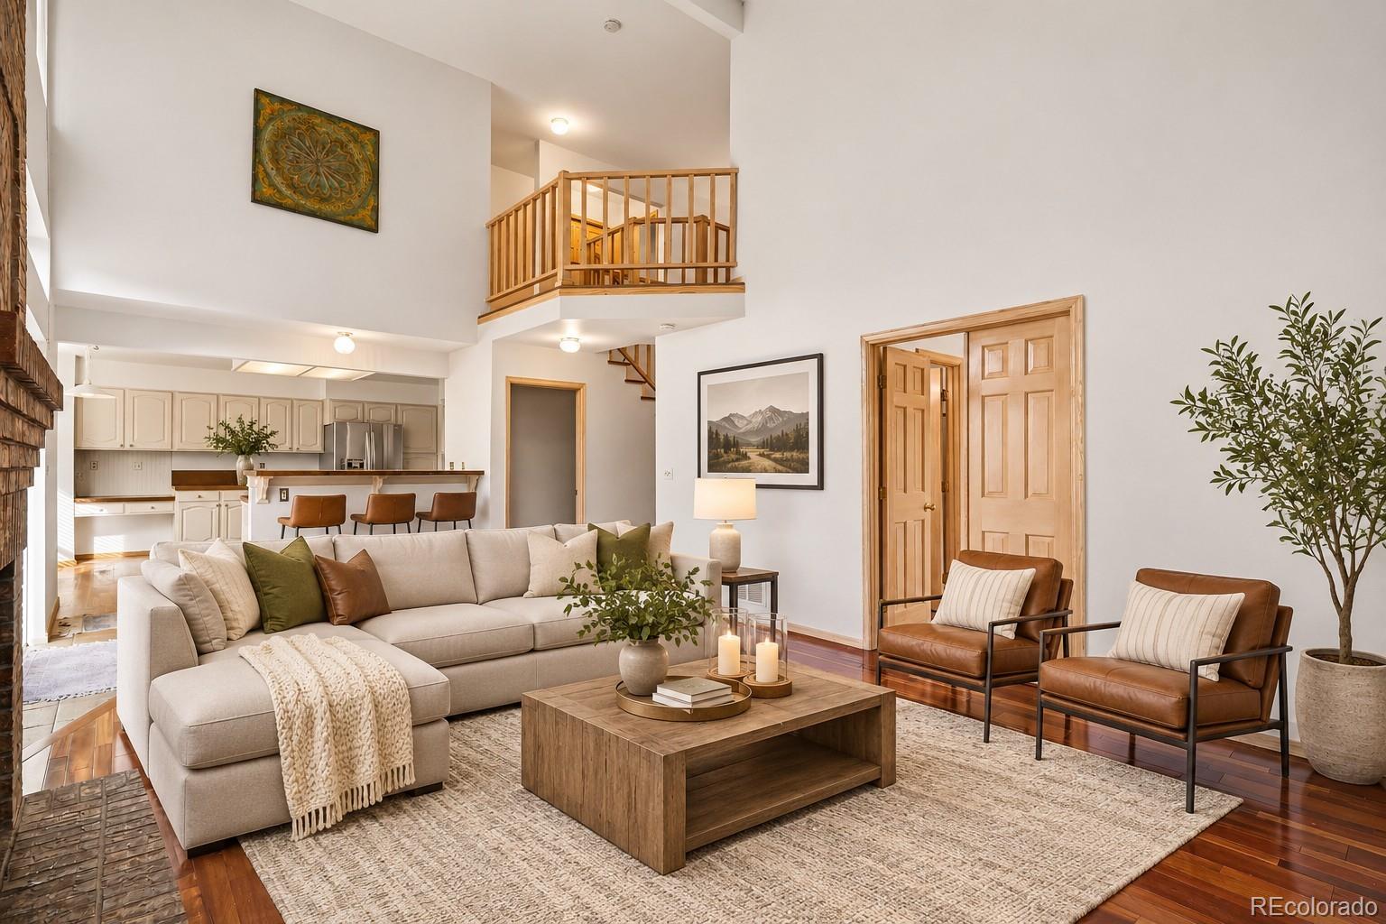
Welcome to this charming 5-bedroom, 4-bath home ideally situated on a quiet cul-de-sac in the heart of Highlands Ranch! Offering a spacious, open floor plan filled with natural light, this home combines comfort, functionality, and exceptional living spaces throughout. The inviting kitchen features a center island, breakfast nook, and plenty of room to gather, opening seamlessly to the impressive great room with soaring vaulted ceilings and a cozy gas fireplace. The main level also offers formal living and dining rooms, convenient laundry, and a private office that can easily serve as a 5th bedroom, complete with an adjacent 3/4 bath. Upstairs, the spacious primary suite provides a relaxing retreat with a generous walk-in closet and five-piece bath. Two additional bedrooms and a full hall bath complete the upper level. The finished walkout basement adds even more versatility, featuring a large family/recreation room, 5th bedroom, 3/4 bath, and a bonus room ideal for a home gym, hobby space, or additional entertaining area. Step outside and enjoy the private backyard with mature landscaping and a large composite deck, perfect for outdoor dining, entertaining, or simply relaxing and enjoying Colorado's beautiful weather. Location is another standout feature! Just a short walk to Eagle Ridge Elementary and Timberline Park, with convenient access to miles of nearby trails and outdoor recreation. As part of the Highlands Ranch community, residents enjoy access to all four Highlands Ranch recreation centers, offering indoor and outdoor pools, fitness centers, tennis courts, sports facilities, and a variety of recreational amenities. Commuting is easy with quick access to C-470 and I-25, while the shopping, dining, and entertainment at Park Meadows Mall are just minutes away. Spacious, well-maintained, and ideally located on a quiet cul-de-sac, this home offers an exceptional opportunity to enjoy everything Highlands Ranch has to offer!
| 12 hours ago | Listing updated with changes from the MLS | |
| 3 days ago | Listing first seen on site |

The content relating to real estate for sale in this Web site comes in part from the Internet Data eXchange ("IDX") program of METROLIST, INC., DBA RECOLORADO real estate listings held by brokers other than Keller Williams DTC are marked with the IDX Logo. This information is being provided for the consumers' personal, non-commercial use and may not be used for any other purpose. All information subject to change and should be independently verified.